- Two Bedrooms
- First Floor
- Fully Fitted Kitchen
- Spacious Lounge
- Modern Bathroom
- Short walk to Brentwood Mainline Station
- Cul-de-sac Location
- Own Private Rear Garden
- Permit Parking
- Available NOW!
We are delighted to offer for rent this PART FURNISHED 2 bedroom first floor maisonette. The property is located in a cul-de-sac location and benefits from a contemporary fitted kitchen and modern bathroom, lounge together with its own private rear garden. Available NOW!
EPC - C
Council Tax Band - C
RENTAL FEES:
Successful applicants will pay a total of;
- Holding Deposit = 1 Weeks rent = £369.23
- Damage deposit = 5 weeks rent = £1,846.15
- 1st months rent = £1,230.77 (£1,600 minus holding deposit £369.23)
During the tenancy agreement tenants will be responsible for;
- Utilities: gas, electricity, water bills
- Communications: telephone and broadband
- Subscription to cable/satellite supplier
- Television licence
- Council Tax
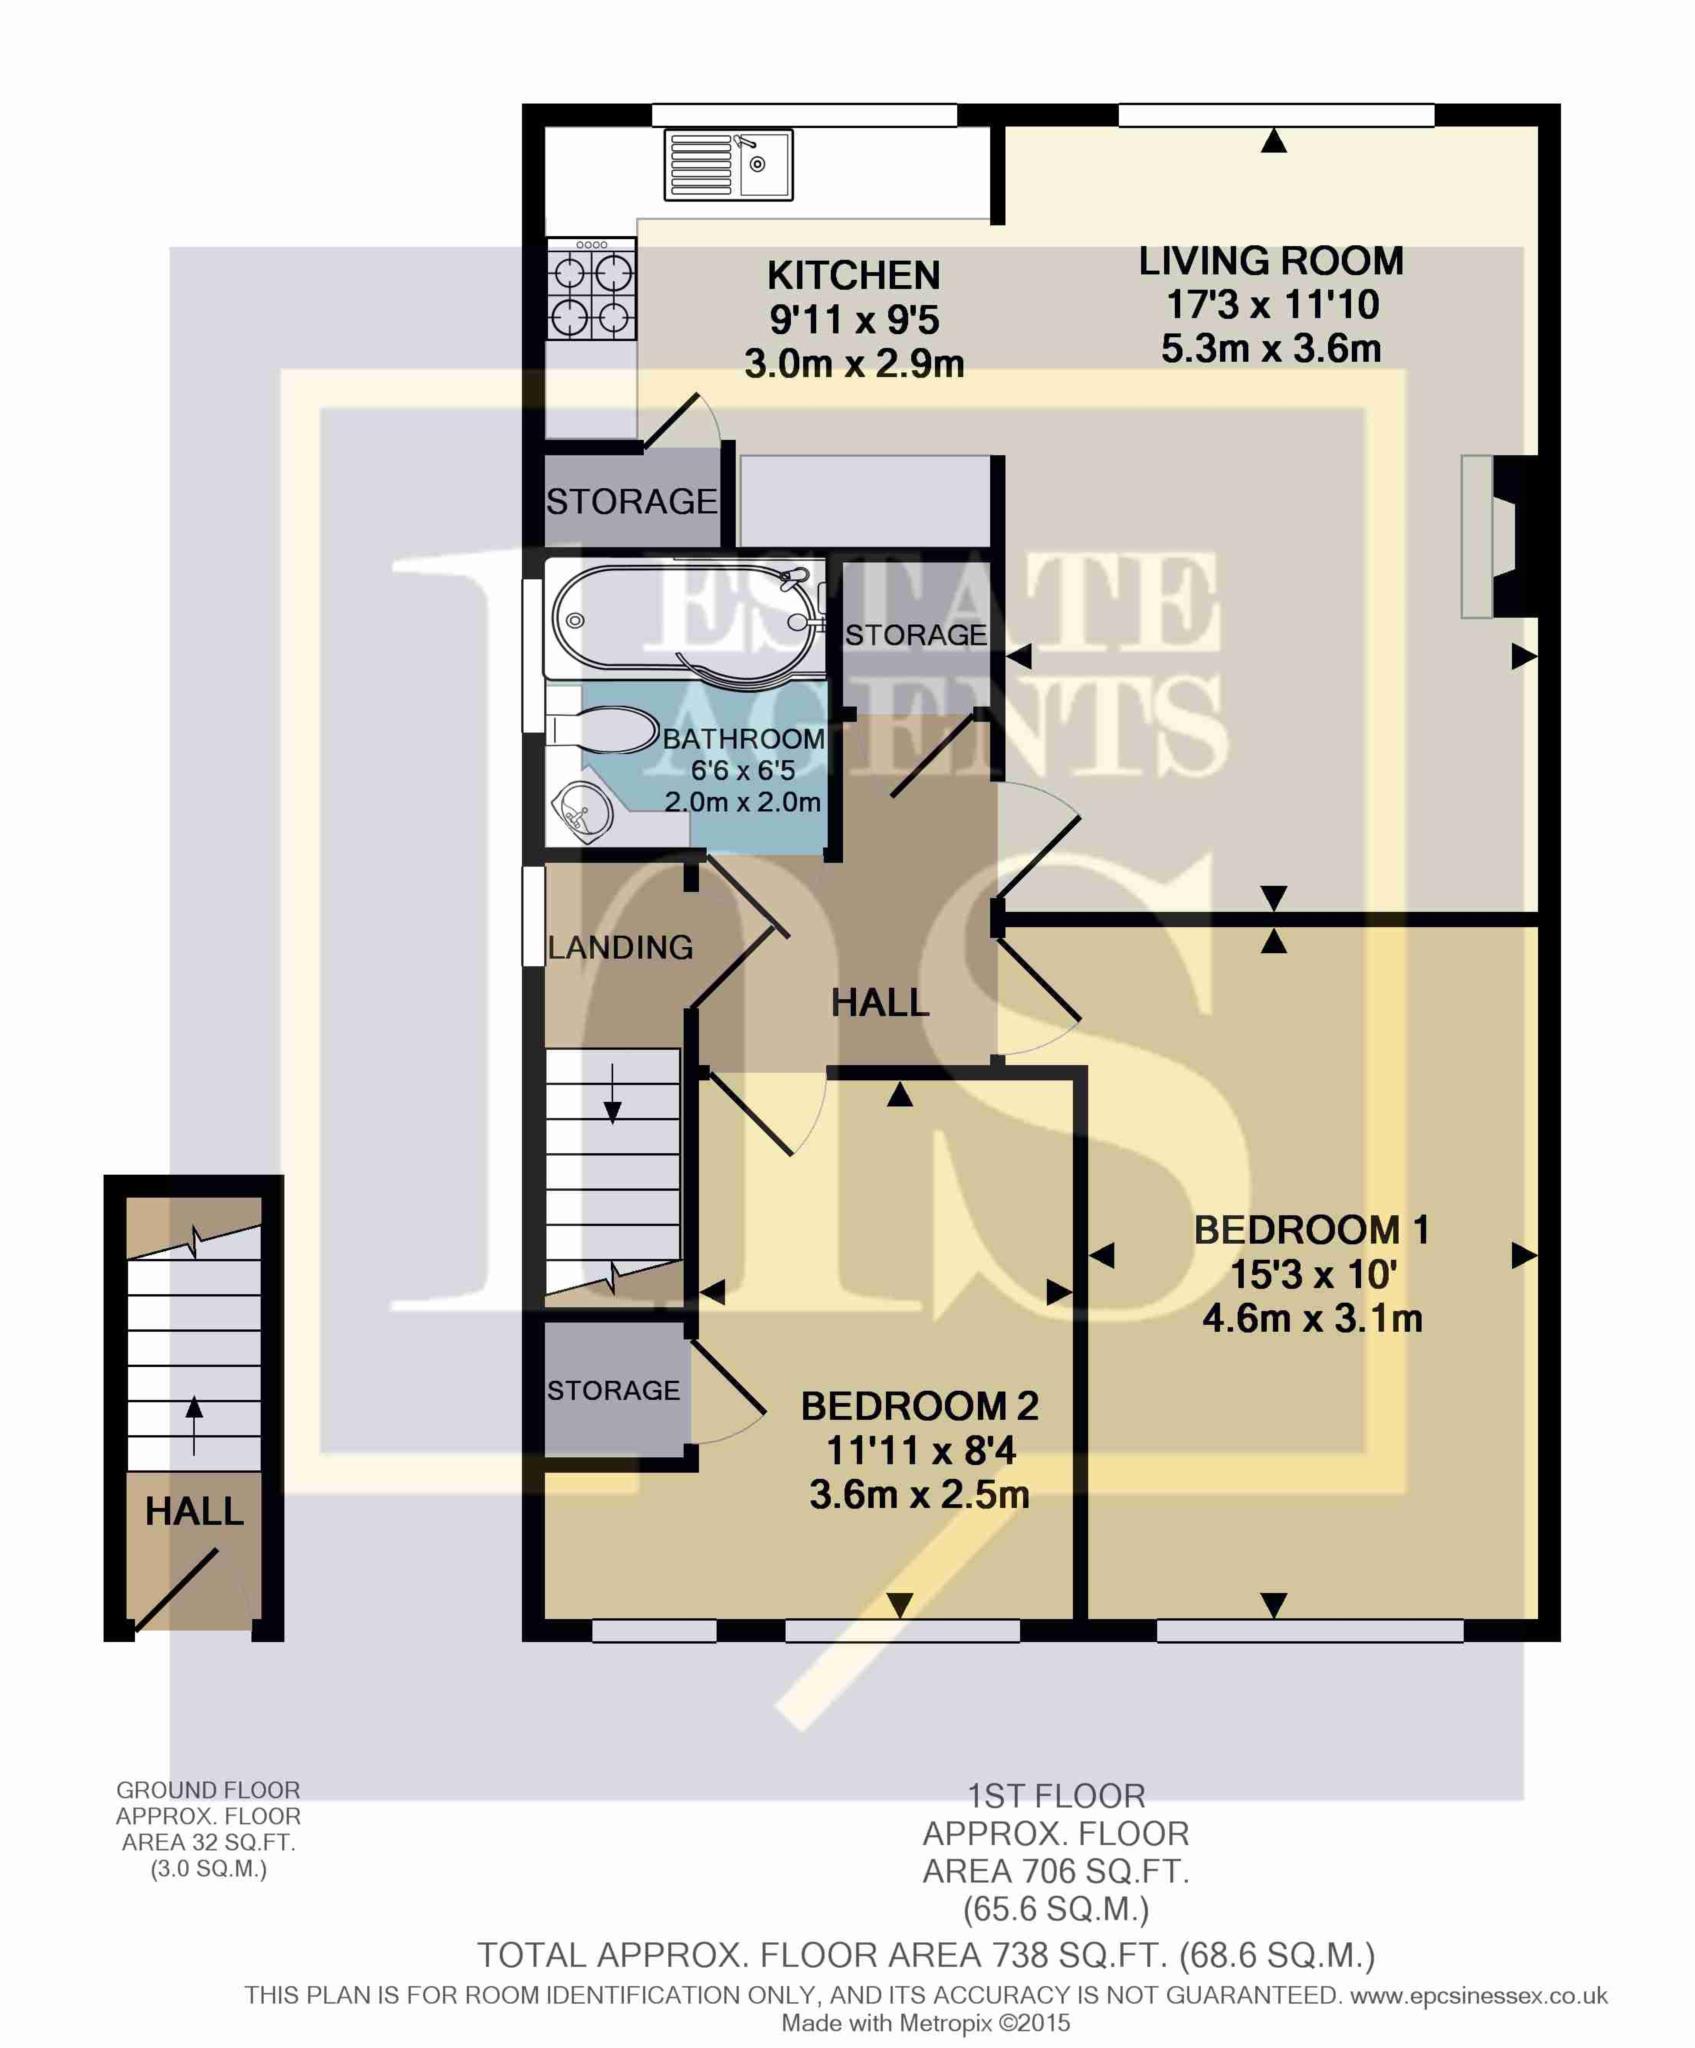
Entrance
Entrance door, stairs rising to first floor.
Hall
Laminate flooring. Downlighters. Loft access. Walk-in storage cupboard.
Lounge
Double glazed window to rear. Laminate flooring. Downlighters. Textured ceiling. Fireplace. Double radiator. Open to kitchen.
Kitchen
Double glazed window to rear. Laminate flooring. Fitted with a modern range of Italian cherry wood eye and base level units with granite work surface. Inset stainless steel sink unit with mixer tap. Built-in oven, hob and extractor hood. Integrated fridge freezer and washing machine. Tiled splashbacks. Storage cupboard housing wall mounted boiler. Downlighters.
Bedroom One
Double glazed window to front. Laminate flooring. Coving to ceiling. Double radiator.
Bedroom Two
Double glazed window to front. Lamimate flooring. Radiator. Storage cupboard.
Bathroom/W.C.
Obscure double glazed window to side. Modern white suite comprising p-shaped bath with shower screen and wall mounted power shower and mixer tap. Low-level w.c. with concealed cistern. Inset wash hand basin in granite surface with cupboard under. Part tiling to walls. Tiled floor. Heated towel rail. Downlighters.
Private Rear Garden
Benefitting from its own rear garden, fenced to boundaries and laid to lawn.
Deposit: £1,846.15
Notice
All photographs are provided for guidance only.
The following are permitted payments which we may request from you:
a) The rent
b) A refundable tenancy deposit (reserved for any damages or defaults on the part of the tenant) capped at no more than five weeks' rent where the annual rent is less than £50,000, or six weeks' rent where the total annual rent is £50,000 or above
c) A refundable holding deposit (to reserve a property) capped at no more than one week's rent
d) Payments to change the tenancy when requested by the tenant, capped at £50, or reasonable costs incurred if higher
e) Payments associated with early termination of the tenancy, when requested by the tenant
f) Payments in respect of utilities, communication services, TV licence and council tax; and
g) A default fee for late payment of rent and replacement of a lost key/security device, where required under a tenancy agreement
Please call us if you wish to discuss this further.
| Utility |
Supply Type |
| Electric |
Mains Supply |
| Gas |
None |
| Water |
Mains Supply |
| Sewerage |
None |
| Broadband |
None |
| Telephone |
None |
| Other Items |
Description |
| Heating |
Gas Central Heating |
| Garden/Outside Space |
No |
| Parking |
No |
| Garage |
No |
| Broadband Coverage |
Highest Available Download Speed |
Highest Available Upload Speed |
| Standard |
Unknown |
Unknown |
| Superfast |
Unknown |
Unknown |
| Ultrafast |
Unknown |
Unknown |
| Mobile Coverage |
Quality |
| EE |
Unknown |
| Three |
Unknown |
| O2 |
Unknown |
| Vodafone |
Unknown |
Broadband and Mobile coverage information supplied by Ofcom.