- TWO BEDROOM FIRST FLOOR APARTMENT
- OPEN PLAN KITCHEN/LIVING ACCOMMODATION
- MODERN FITTED KITCHEN WITH INTEGRATED APPLIANCES
- VERY CLOSE TO BRENTWOOD STATION
- SHORT WALK TO BRENTWOOD HIGH STREET
- SECURE ENTRY SYSTEM
- ALLOCATED PARKING SPACE
- LIFT ACCESS
A beautifully presented two bedroom, first-floor apartment situated within the highly regarded Station Place development on Kings Road, Brentwood, offering modern living in an exceptionally convenient location.
The property provides well-proportioned accommodation throughout, comprising two bedrooms, a contemporary bathroom and a bright and spacious open-plan kitchen/living area. The open-plan layout creates an excellent space for both relaxing and entertaining, with the modern fitted kitchen providing a range of integrated appliances.
The apartment further benefits from allocated parking, an increasingly valuable feature for a property in such a central location.
Station Place is a modern development designed to provide contemporary apartment living with a particularly convenient position. The property benefits from secure entry, lift access and allocated parking.
One of the property's key advantages is its exceptional proximity to Brentwood Station, which is just moments away. This makes Station Place particularly attractive to commuters, with the Elizabeth line providing direct services into London.
The location also places Brentwood High Street within easy walking distance, providing an excellent selection of shops, cafés, restaurants, bars and everyday amenities. For motorists, the property also benefits from convenient access to the A12 and M25, making it well positioned for those commuting by road.
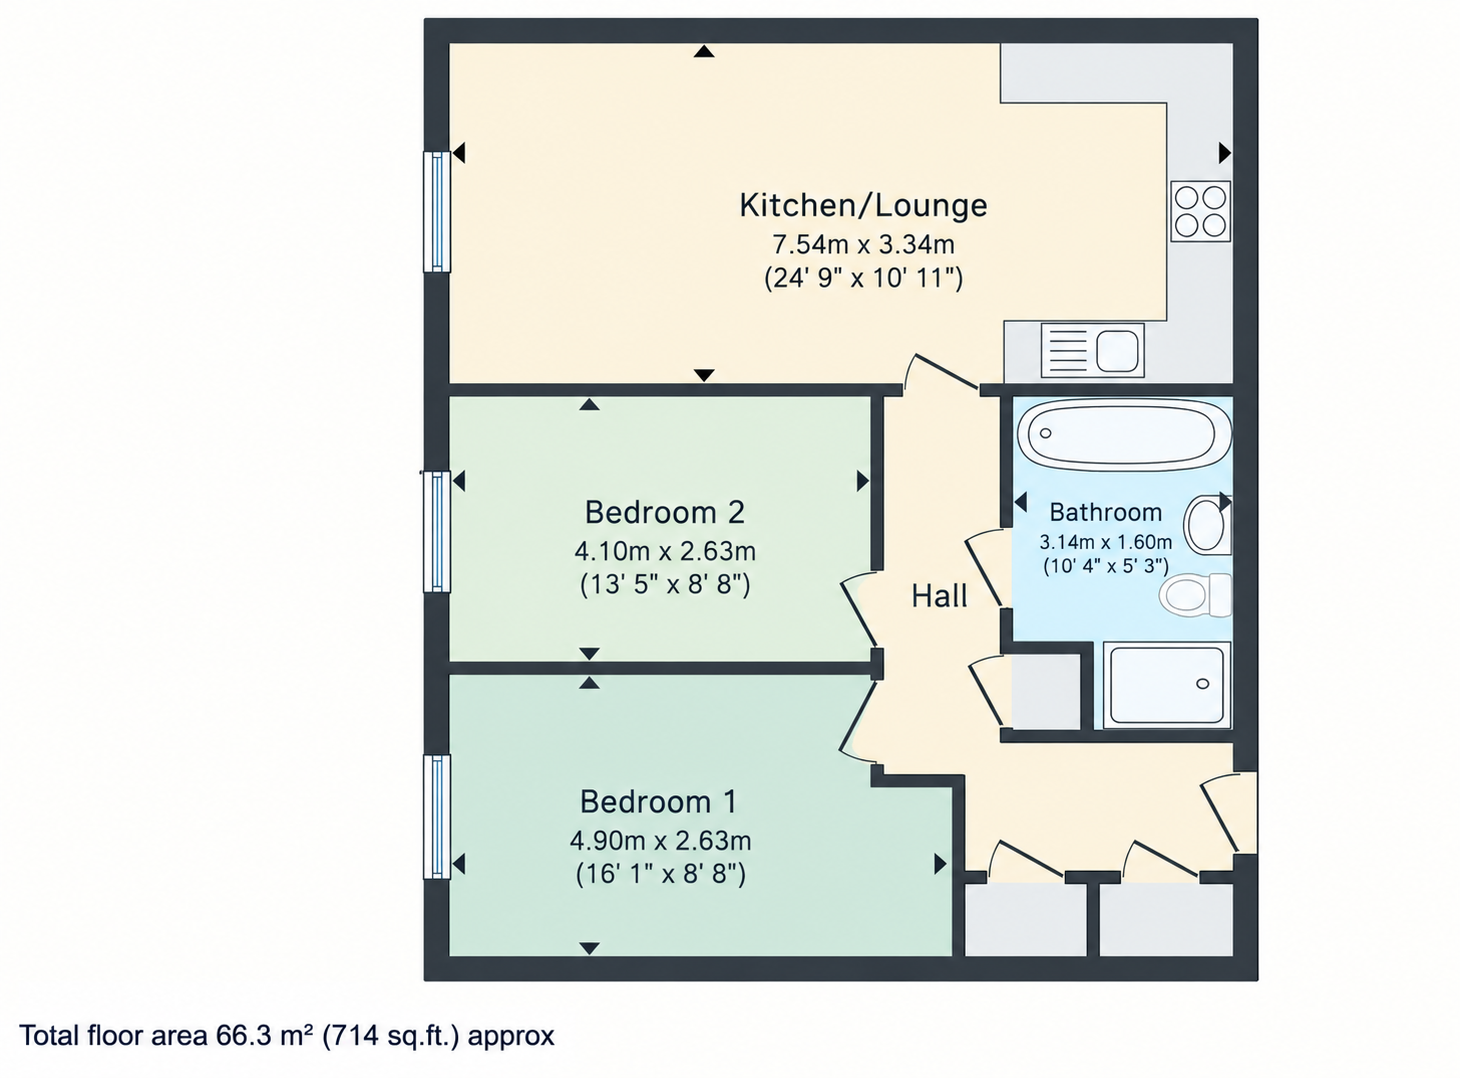
Kitchen/Living Room - 24'9" (7.54m) x 10'11" (3.33m)
Bedroom One - 16'1" (4.9m) x 8'8" (2.64m)
Bedroom Two - 13'5" (4.09m) x 8'8" (2.64m)
Bathroom - 10'4" (3.15m) x 5'3" (1.6m)
Council Tax
Brentwood Borough Council, Band E
Ground Rent
£350.00 Yearly
Service Charge
£2,000.00 Yearly
Lease Length
118 Years
Notice
Please note we have not tested any apparatus, fixtures, fittings, or services. Interested parties must undertake their own investigation into the working order of these items. All measurements are approximate and photographs provided for guidance only.
| Utility |
Supply Type |
| Electric |
Mains Supply |
| Gas |
Unknown |
| Water |
Mains Supply |
| Sewerage |
Mains Supply |
| Broadband |
Unknown |
| Telephone |
Unknown |
| Other Items |
Description |
| Heating |
Electric Central Heating |
| Garden/Outside Space |
No |
| Parking |
Yes |
| Garage |
No |
| Broadband Coverage |
Highest Available Download Speed |
Highest Available Upload Speed |
| Standard |
Unknown |
Unknown |
| Superfast |
Unknown |
Unknown |
| Ultrafast |
Unknown |
Unknown |
| Mobile Coverage |
Indoor Voice |
Indoor Data |
Outdoor Voice |
Outdoor Data |
| EE |
Unknown |
Unknown |
Unknown |
Unknown |
| Three |
Unknown |
Unknown |
Unknown |
Unknown |
| O2 |
Unknown |
Unknown |
Unknown |
Unknown |
| Vodafone |
Unknown |
Unknown |
Unknown |
Unknown |
Broadband and Mobile coverage information supplied by Ofcom.