Situated in the popular Hare Bridge Crescent, this well-maintained home offers spacious and versatile accommodation arranged over two floors, with modern finishes throughout and a number of appealing features including a recently refurbished en-suite, generous living space and a detached garage.
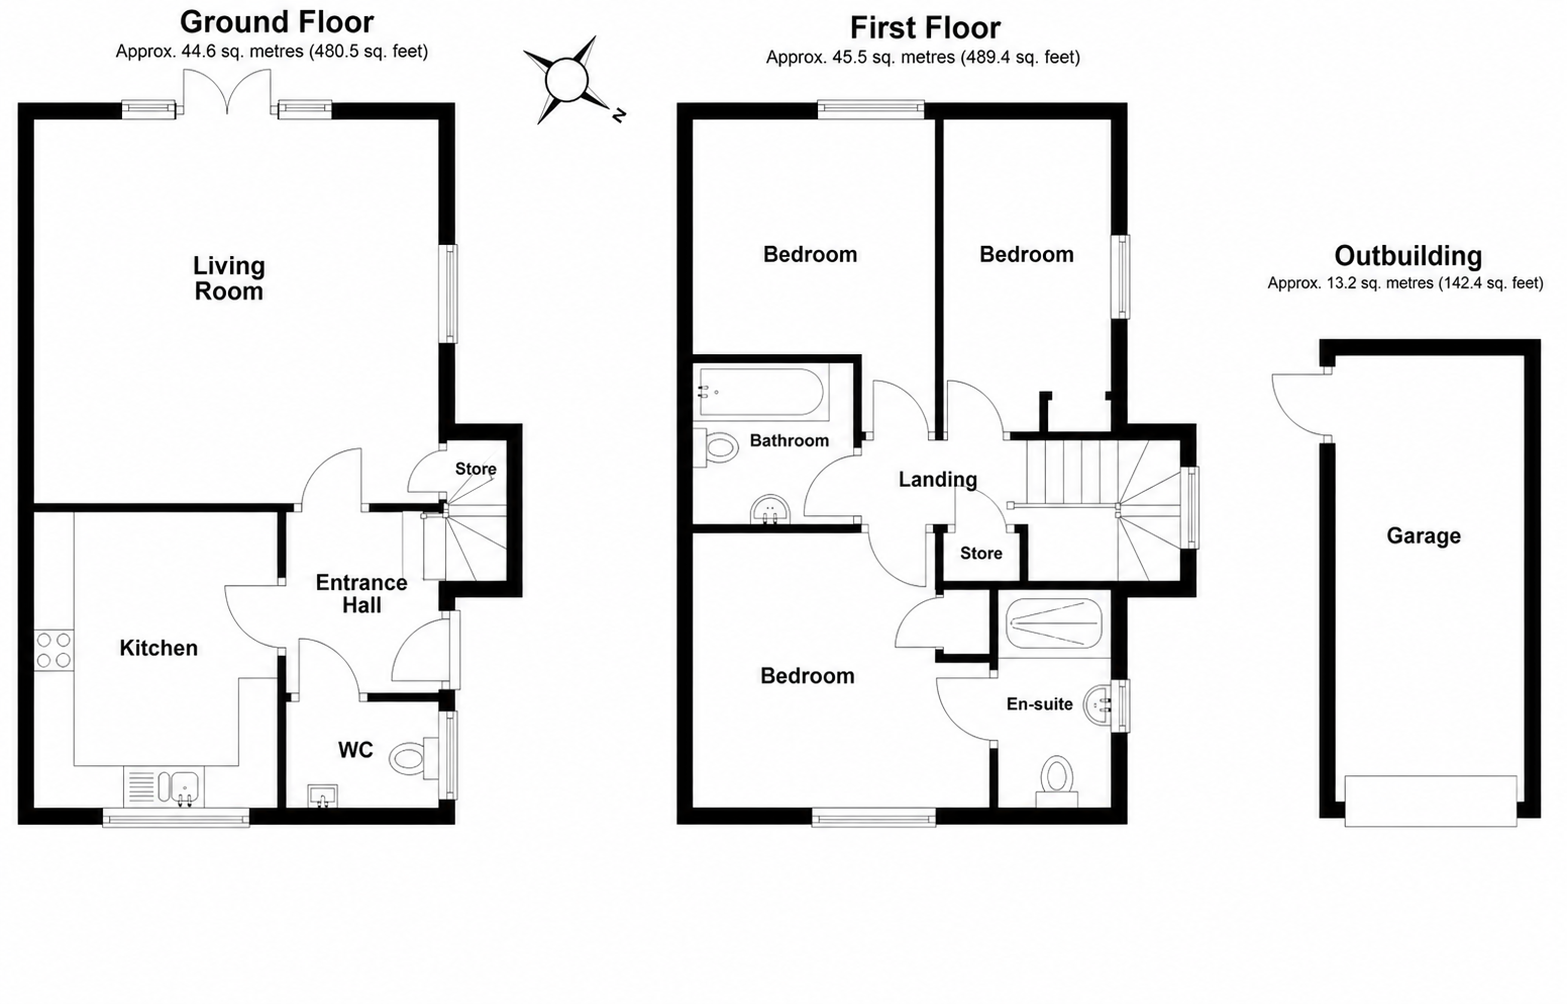
Upon entering, the welcoming entrance hall provides access to a modern ground floor cloakroom and leads through to the principal living accommodation. The spacious dual aspect living room provides excellent space for both relaxing and dining, with French doors opening directly onto the rear garden, creating a seamless connection between the indoor and outdoor living spaces. An understairs storage cupboard provides additional practical storage.
The kitchen/breakfast room is fitted with attractive wooden shaker-style units, complemented by a range of wall and base cupboards and integrated appliances including a dishwasher, fridge/freezer, double oven, gas hob and extractor. There is also space for a washing machine and breakfast table.
Upstairs, the principal bedroom benefits from a fitted storage cupboard and a recently refurbished en-suite shower room, featuring a stylish walk-in shower, vanity basin with integrated storage, WC and contemporary grey tiling.
There are two further bedrooms, including a good-sized second double bedroom and a versatile third bedroom, which would make an ideal single bedroom, nursery or home office and benefits from built-in storage.
The family bathroom is fitted with a panelled bath, WC, wash basin and mirrored vanity unit, while an airing cupboard provides useful additional storage from the landing.
A particularly notable feature of the property is the existing lift, providing access between the living room and third bedroom. This may be of particular benefit to those with mobility requirements, although the lift can be removed if preferred.
Outside, the property enjoys a southwest-facing rear garden, predominantly laid to lawn and complemented by mature planting and a patio area. A retractable sun awning provides a shaded seating area, making the garden well suited to outdoor entertaining and enjoying the afternoon and evening sunshine.
A detached single garage with power and side access provides secure parking or useful storage, while the private driveway offers off-street parking for two vehicles. A side gate provides convenient direct access to the rear garden.
The property is ideally located within walking distance of Ingatestone High Street, where a selection of independent shops, cafés and everyday amenities can be found. Ingatestone Station is approximately 0.7 miles away, providing regular services to London Liverpool Street, with journey times of around 30 minutes.
Council Tax
Brentwood Borough Council, Band E
Notice
Please note we have not tested any apparatus, fixtures, fittings, or services. Interested parties must undertake their own investigation into the working order of these items. All measurements are approximate and photographs provided for guidance only.
| Utility |
Supply Type |
| Electric |
Mains Supply |
| Gas |
Mains Supply |
| Water |
Mains Supply |
| Sewerage |
Mains Supply |
| Broadband |
Unknown |
| Telephone |
Unknown |
| Other Items |
Description |
| Heating |
Not Specified |
| Garden/Outside Space |
Yes |
| Parking |
Yes |
| Garage |
Yes |
| Broadband Coverage |
Highest Available Download Speed |
Highest Available Upload Speed |
| Standard |
Unknown |
Unknown |
| Superfast |
Unknown |
Unknown |
| Ultrafast |
Unknown |
Unknown |
| Mobile Coverage |
Indoor Voice |
Indoor Data |
Outdoor Voice |
Outdoor Data |
| EE |
Unknown |
Unknown |
Unknown |
Unknown |
| Three |
Unknown |
Unknown |
Unknown |
Unknown |
| O2 |
Unknown |
Unknown |
Unknown |
Unknown |
| Vodafone |
Unknown |
Unknown |
Unknown |
Unknown |
Broadband and Mobile coverage information supplied by Ofcom.